
100%
CO / CQ Đầy đủ
Bảo Hành
12 Tháng Chính Hãng
Giao Hàng
Toàn Quốc 24-48h
NIKON MF-1001 thước đo cao 100mm x0.1µm ( MF-1001+MFC-200+MS-23S)
Đơn giá tham khảo (chưa VAT):
99.390.000 ₫ Giá áp dụng cho 01 đơn vị sản phẩm
Hỗ Trợ Kỹ Thuật & Mua Hàng B2B Dự Án:
Cần tư vấn chọn model, thông số kỹ thuật, hồ sơ thầu, hoặc yêu cầu kiểm định hiệu chuẩn ISO 17025?
Thông Số Kỹ Thuật & Chi Tiết Sản Phẩm
NIKON Japan
Digital Length Measuring System “DIGIMICRO”
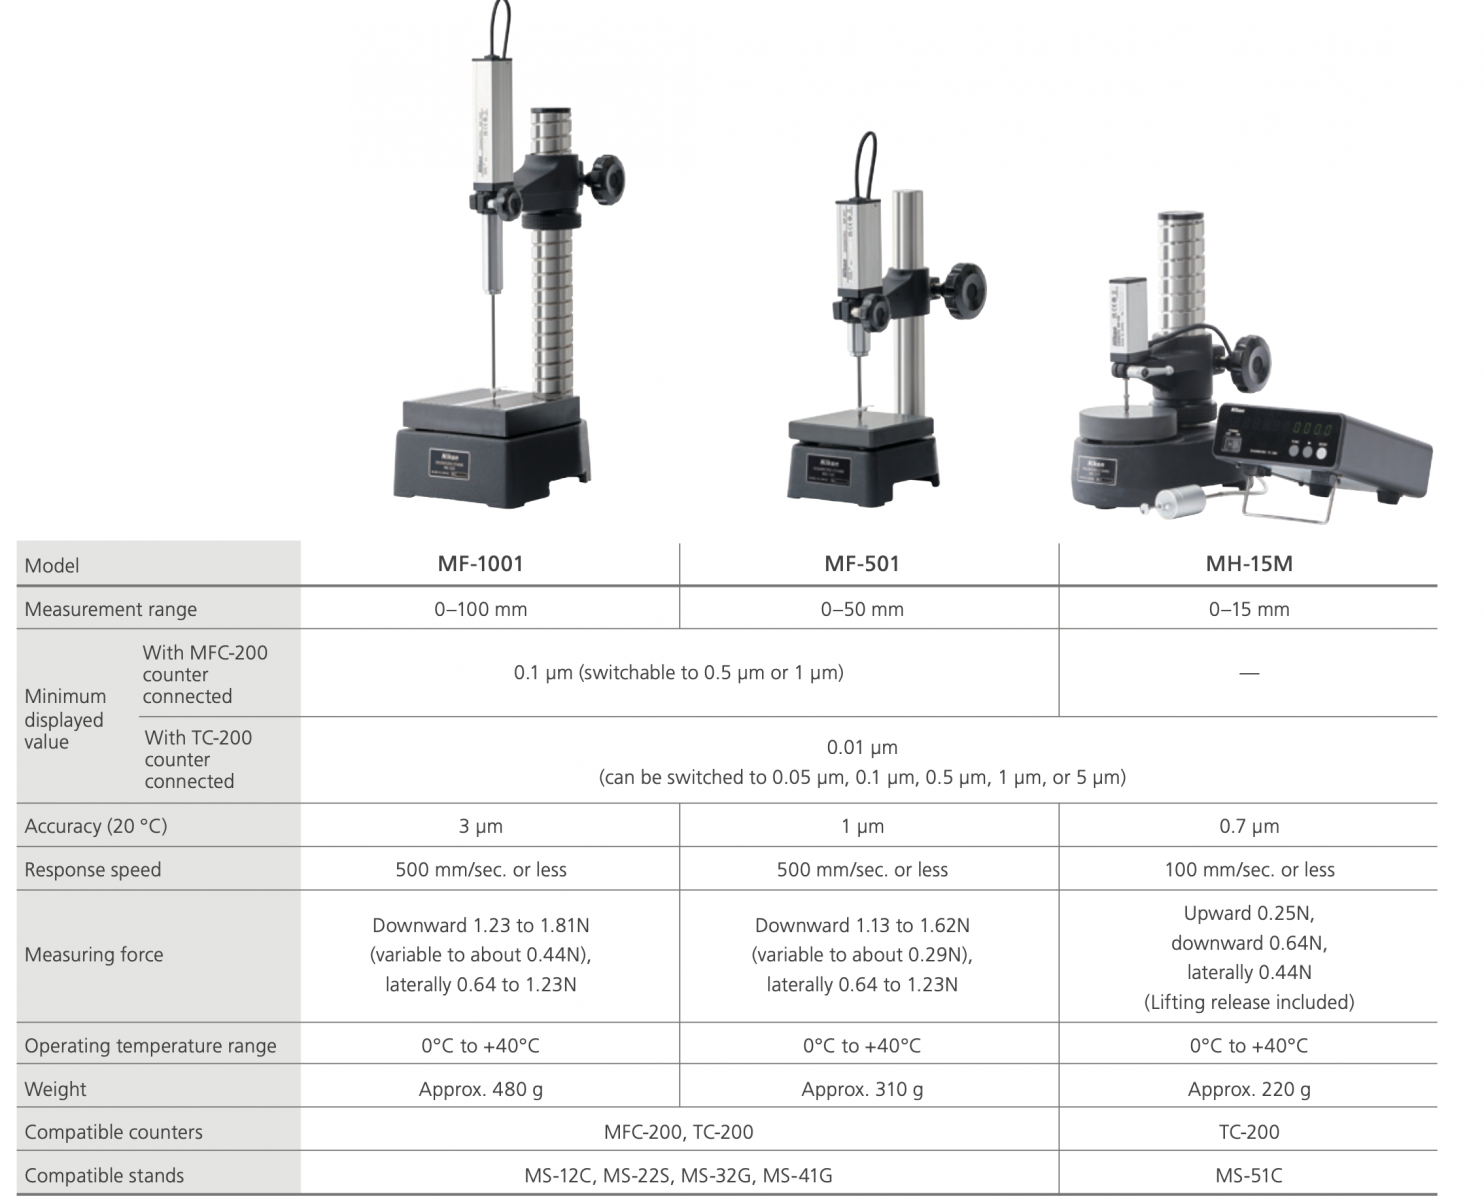
Model: MF-1001 ( 0-100mm/ 0.1µm)
with MFC-200 Digital Counter and MS-23S Measurement Stand
The Nikon Digimicro MF-1001 system is a piece of high-precision industrial measuring equipment used for the contact measurement of dimensions, thickness, depth, and height of various workpieces, particularly small precision equipment and electronic components. The Nikon Digimicro system composed of the MF-1001 Digital Head Unit , MFC-200 Digital Counter, and MS-23S Measurement Stand is a high-precision digital length measuring system used for contact-based thickness, height, and depth measurements of industrial parts and electronic components.
System Components
-
MF-1001 Digital Head Unit: The core sensor featuring a built-in photoelectric optical linear encoder.

-
- Measurement Range: 0–100 mm.
- Accuracy: 3 µm at 20°C.
- Response Speed: Up to 500 mm/sec.
-
MFC-200 Digital Counter: A compact display and data processing unit that attaches directly to the measurement head or is placed externally.


-
- Resolution: Smallest readable value is 0.01 µm (switchable to 0.05, 0.1, 0.5, 1, or 5 µm).
- Features: Includes functions for zero-setting, direction switching, and display unit switching.
- Connectivity: Standard RS-232C and printer output for data logging; compatible with Mitutoyo measurement data input units.
-
MS-23S Measurement Stand: A specialized stand designed to provide a stable, vibration-free platform for the MF-1001 head.
- Functionality: Features a vertical motion nut for precise height adjustment of the measuring arm.
- Materials: Typically available in ceramic, steel, or granite to ensure measurement repeatability.
 Specifications:
Model: DIGIMICRO MF-1001 ( with MFC-200 + MS-23S)
Measuring Range: 0 to 100 mm
Accuracy (at 20°C): 3 µm
Minimum Readable Value: 0.01 µm
Measuring Force (Downward): 1.23 to 1.81 N (variable to ~0.44 N)
Operating Temperature: 0°C to +40°C
Specifications:
Model: DIGIMICRO MF-1001 ( with MFC-200 + MS-23S)
Measuring Range: 0 to 100 mm
Accuracy (at 20°C): 3 µm
Minimum Readable Value: 0.01 µm
Measuring Force (Downward): 1.23 to 1.81 N (variable to ~0.44 N)
Operating Temperature: 0°C to +40°C
Probe Tip Range: Six accessory probe tips are available to match customers’ special requirements. The probe shaft tip variants are: standard, pin, plastic, off-centre, flat and roller.

Applications
The combined system is a critical tool for quality control and inspection processes in industries that demand extreme precision, such as:
- Electronics Manufacturing: Measuring the height, thickness, and dimensions of electronic components and printed circuit boards.
- Precision Engineering: Dimensional inspection of small, intricately machined parts.
- Research and Development (R&D): Accurate geometric analysis of prototypes and new materials.
- Metrology and Calibration Laboratories: Used as a standard measuring instrument to verify the accuracy of other tools.
Maintenance and calibration :
► We also have calibration certificate attached ( optional )
► Please re-calibrate after use for a certain period through our purchase store.
Local Vietnam : SEMIKI Ins
 DISTRIBUTED BY:
Semiki instrumentation Co., Ltd
Email: sales@semiki.com
Office tel: +84 28 2253 3522
~DOING OUR BEST FOR YOU~
DISTRIBUTED BY:
Semiki instrumentation Co., Ltd
Email: sales@semiki.com
Office tel: +84 28 2253 3522
~DOING OUR BEST FOR YOU~
 DISTRIBUTED BY:
Semiki instrumentation Co., Ltd
Email: sales@semiki.com
Office tel: +84 28 2253 3522
~DOING OUR BEST FOR YOU~
DISTRIBUTED BY:
Semiki instrumentation Co., Ltd
Email: sales@semiki.com
Office tel: +84 28 2253 3522
~DOING OUR BEST FOR YOU~
Sản Phẩm Cùng Nhóm
Xem tất cả NIKON Metrology → YAMATO Scientific
Báo giá B2B
YAMATO Scientific
Báo giá B2B
Đơn giá: Liên hệ báo giá
 MITUTOYO
Báo giá B2B
MITUTOYO
Báo giá B2B
Đơn giá: Liên hệ báo giá
 MITUTOYO
Báo giá B2B
MITUTOYO
Báo giá B2B
Đơn giá: Liên hệ báo giá
 MITUTOYO
Báo giá B2B
MITUTOYO
Báo giá B2B
Đơn giá: Liên hệ báo giá