

100%
CO / CQ Đầy đủ
Bảo Hành
12 Tháng Chính Hãng
Giao Hàng
Toàn Quốc 24-48h
NIKON MF-1001 thước đo cao 100mm x0.1µm ( MF-1001+MFC-200+MS-12C)
Đơn giá tham khảo (chưa VAT):
93.390.000 ₫ Giá áp dụng cho 01 đơn vị sản phẩm
Hỗ Trợ Kỹ Thuật & Mua Hàng B2B Dự Án:
Cần tư vấn chọn model, thông số kỹ thuật, hồ sơ thầu, hoặc yêu cầu kiểm định hiệu chuẩn ISO 17025?
Thông Số Kỹ Thuật & Chi Tiết Sản Phẩm
NIKON Japan
Digital Length Measuring System “DIGIMICRO”
Model: MF-1001 ( 0-100mm/ 0.1µm)
The Nikon Digimicro MF-1001 system is a piece of high-precision industrial measuring equipment used for the contact measurement of dimensions, thickness, depth, and height of various workpieces, particularly small precision equipment and electronic components. The Nikon Digital Length Measuring System comprised of the MF-1001 head, MFC-200 counter, and MS-12C stand is used for high-precision, contact-based measurement of dimensions, thickness, depth, and height of small precision parts and electronic components in industrial environments
System Components and Functions
-
Nikon MF-1001 Digital Head Unit : This is the core measuring device. It incorporates a high-precision optical linear encoder to physically contact a workpiece and detect its dimensions.
- Measurement Range: 0-100 mm.
- Function: Measures physical travel distance of the probe in response to contact with an object.
-
Nikon MFC-200 Counter : This unit connects to the MF-1001 to process and display the measurement data from the digital head unit.
- Function: Displays the measured values with a minimum readable value of 0.1 µm or 0.01 µm, depending on the setting and overall system accuracy.
- Data Handling: Features standard RS-232C output and printer output, allowing connection to a computer or specialized printer for data analysis, statistical process control (SPC), and recording.
-
Nikon MS-12C Stand : This is a sturdy stand designed specifically to securely hold the Nikon MF-1001 head unit during measurement operations.
- Function: Provides a stable and consistent base for the measuring head, which is crucial for maintaining the system's high accuracy and repeatability during measurements.
- Type: It is a bench-type stand, often made of durable materials like steel or granite for stability, designed for placement on a workbench or inspection table.
 Pic.: Nikon Bench stand MS-12C at Semiki's warehouse
The MF-1001 Digital Head Unit
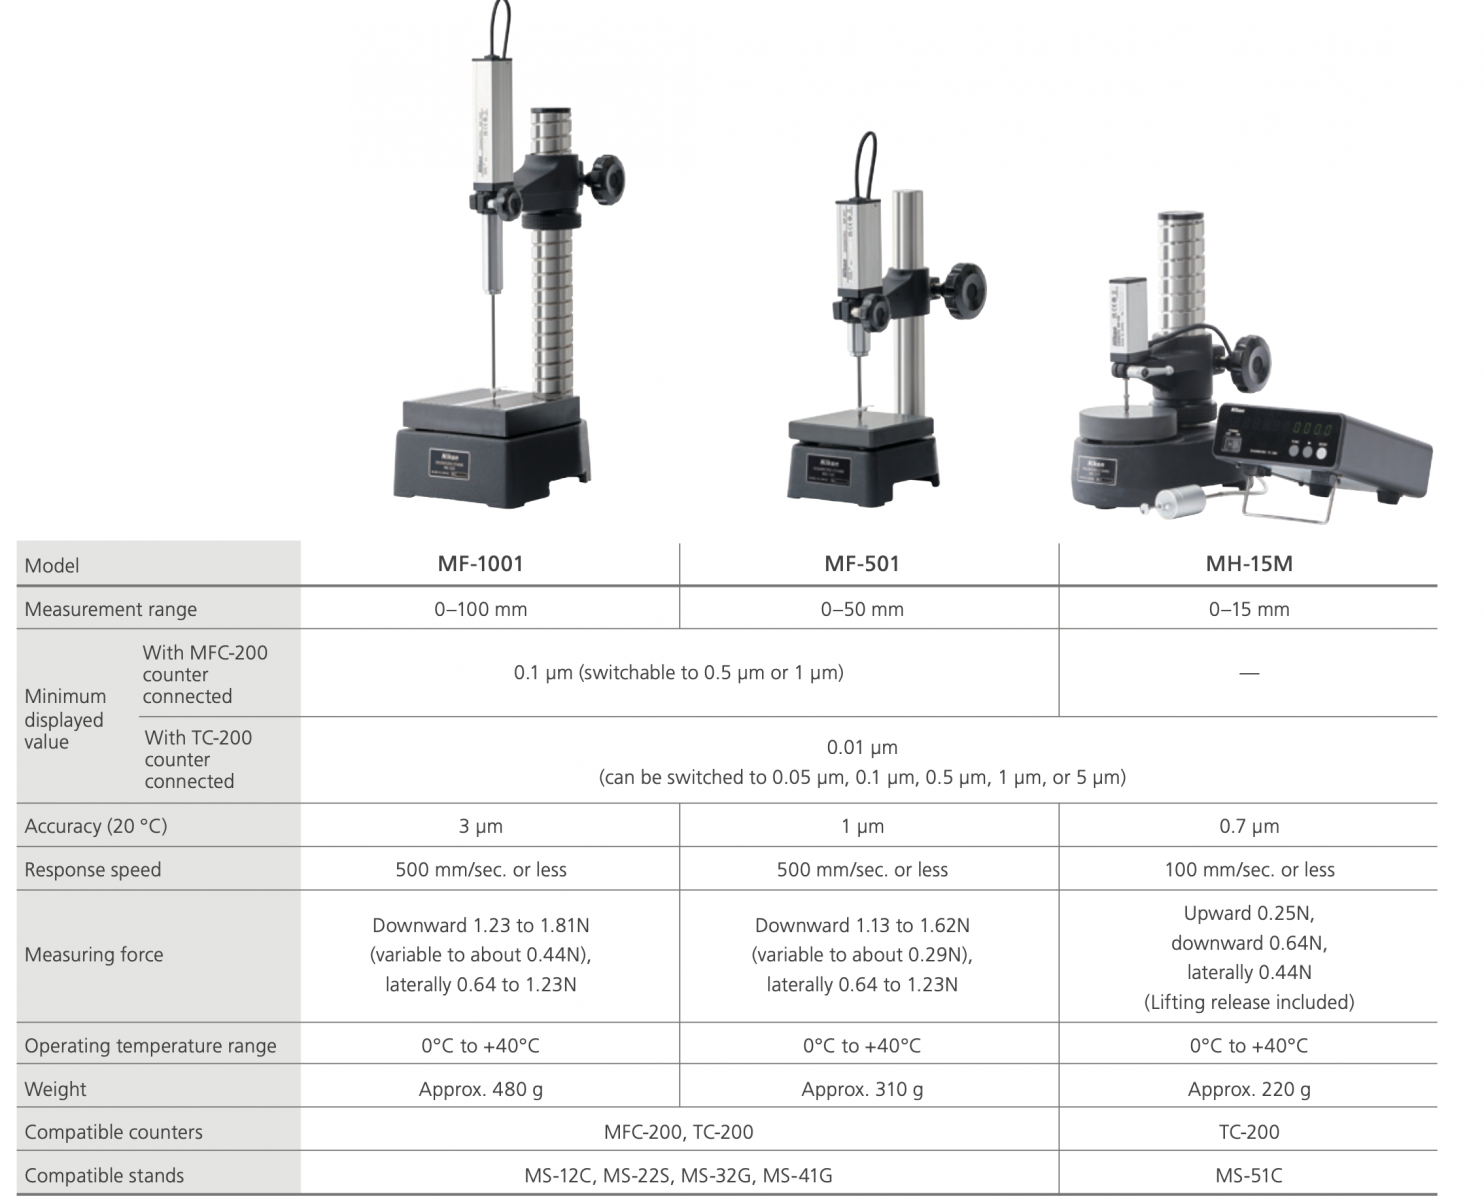
At 20°C, the MF-1001 and MFC-200 (TC-200) counters have a 0-100mm measuring range and a 0.1µm (0.01µm) minimum readable value at an accuracy of 3µm.
Pic.: Nikon Bench stand MS-12C at Semiki's warehouse
The MF-1001 Digital Head Unit
At 20°C, the MF-1001 and MFC-200 (TC-200) counters have a 0-100mm measuring range and a 0.1µm (0.01µm) minimum readable value at an accuracy of 3µm.

- Precision Measurement: The primary use is for extremely accurate measurements in manufacturing and quality inspection processes, with an accuracy of 1 µm (micrometer) and a minimum readable value as small as 0.01 µm, depending on the connected counter unit.
- Dimensional Analysis: It can perform contact measurements of dimensions, thickness of parts, and differences in levels.
- Position Encoding: The MF-1001 unit contains a built-in high-precision optical linear encoder, allowing it to detect and measure digital signals based on the movement of a linear scale. This makes it suitable for use as a position encoder in motion control systems in nanometer scale applications, such as robotics and industrial automation.

 Pic.: NIKON digimicro couter MFC-200 at Semiki's warehouse
- Function: It is an external display unit that connects to a Nikon Digimicro head unit (such as the MF-1001, MF-501, or MH-15M digital heads) to display highly accurate measurement data.
 Accessory Bench Stand Range: Five accessory stands are available: MS-12C, MS-22S, MS32G, MS-51C, and MS-41G. The correct stand to suit a user’s requirements can be specified for every component.
 Specifications:
Applications
The combined system is a critical tool for quality control and inspection processes in industries that demand extreme precision, such as:

- Electronics Manufacturing: Measuring the height, thickness, and dimensions of electronic components and printed circuit boards.
- Precision Engineering: Dimensional inspection of small, intricately machined parts.
- Research and Development (R&D): Accurate geometric analysis of prototypes and new materials.
- Metrology and Calibration Laboratories: Used as a standard measuring instrument to verify the accuracy of other tools.
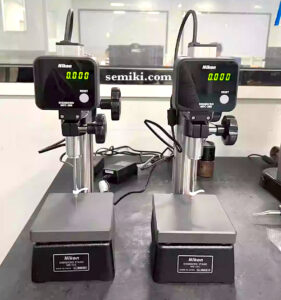 Pic.: NIKON MF-1001+ MFC-200 counters + MS-12C Bench Stand Range at Semiki’s warehouse
Maintenance and calibration :
► We also have calibration certificate attached ( optional )
► Please re-calibrate after use for a certain period through our purchase store.
Local Vietnam : SEMIKI Ins
 DISTRIBUTED BY:
Semiki instrumentation Co., Ltd
Email: sales@semiki.com
Office tel: +84 28 2253 3522
~DOING OUR BEST FOR YOU~
DISTRIBUTED BY:
Semiki instrumentation Co., Ltd
Email: sales@semiki.com
Office tel: +84 28 2253 3522
~DOING OUR BEST FOR YOU~
 DISTRIBUTED BY:
Semiki instrumentation Co., Ltd
Email: sales@semiki.com
Office tel: +84 28 2253 3522
~DOING OUR BEST FOR YOU~
DISTRIBUTED BY:
Semiki instrumentation Co., Ltd
Email: sales@semiki.com
Office tel: +84 28 2253 3522
~DOING OUR BEST FOR YOU~
Sản Phẩm Cùng Nhóm
Xem tất cả NIKON Metrology → MITUTOYO
Báo giá B2B
MITUTOYO
Báo giá B2B
Đơn giá: Liên hệ báo giá
 MITUTOYO
Báo giá B2B
MITUTOYO
Báo giá B2B
Đơn giá: Liên hệ báo giá
 ONO SOKKI
Báo giá B2B
ONO SOKKI
Báo giá B2B
Đơn giá: Liên hệ báo giá
 MITUTOYO
Báo giá B2B
MITUTOYO
Báo giá B2B
Đơn giá: Liên hệ báo giá