

NIHON KOUKI NSM-40 kính lúp đo lường 40X kèm đèn chiếu
Đơn giá tham khảo (chưa VAT):
4.900.000 ₫ Giá áp dụng cho 01 đơn vị sản phẩm
Hỗ Trợ Kỹ Thuật & Mua Hàng B2B Dự Án:
Cần tư vấn chọn model, thông số kỹ thuật, hồ sơ thầu, hoặc yêu cầu kiểm định hiệu chuẩn ISO 17025?
Thông Số Kỹ Thuật & Chi Tiết Sản Phẩm
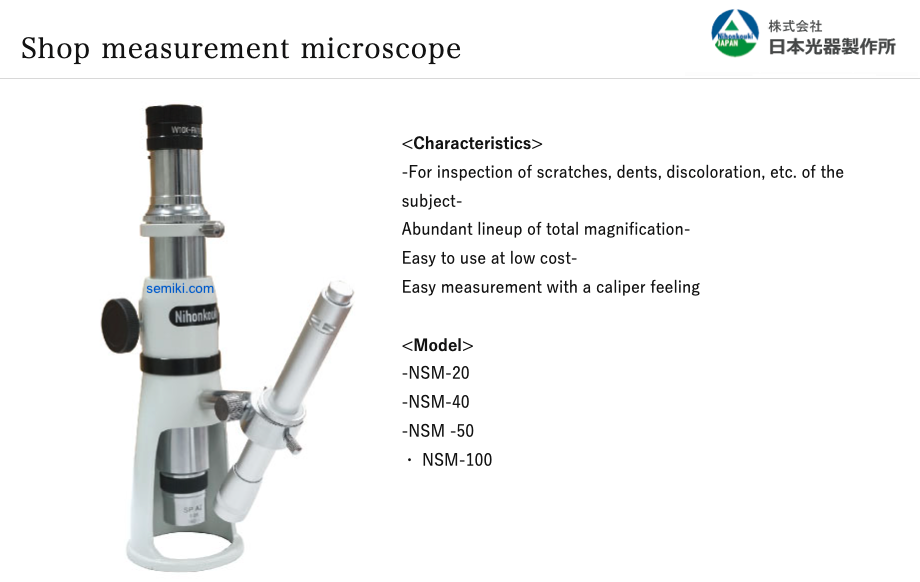
Maker: NIHON KOUKI - made in Japan
Model: NSM-40
■Total magnification: 40X ■ Minimum scale: 5/100mm ■ Field of view: 9.0mm ■ Measurement range: 5.0mm ■ Working distance: 30mm ■ Size/weight: φ64x200mm/600g

 Pic.: NIHON KOUKI scale Loupe NSM-40 with Led pen ( zoom 40X) at Semiki's warehouse
Depth Measuring Microscope is ideal for use in factories, inspection rooms and research laboratories.
• An inexpensive and easy-to-use microscope for observing the surface of the subject.
• It is widely used in the industry as a measuring microscope for factories.
• It is compact and lightweight, and has a built-in measuring scale, so it is easy to measure even in dark places with a simple light source.
Pic.: NIHON KOUKI scale Loupe NSM-40 with Led pen ( zoom 40X) at Semiki's warehouse
Depth Measuring Microscope is ideal for use in factories, inspection rooms and research laboratories.
• An inexpensive and easy-to-use microscope for observing the surface of the subject.
• It is widely used in the industry as a measuring microscope for factories.
• It is compact and lightweight, and has a built-in measuring scale, so it is easy to measure even in dark places with a simple light source.

Measuring microscope parts names
- ① A ring used to align the scale (ruler) visible in the eyepiece with the direction of the object. The scale allows you to measure the length and width of a scratch.
- ② A stopper to prevent the case from hitting the edge of a carpenter's tool if it is lowered too far.
- ③ The knob for adjusting the focus; turn it towards you to lower the focus.
- ④ The appearance will change depending on the angle and distance of the penlight.
- ⑤ Penlight fixing screw

Penlight
- Generally, this type of microscope comes with a penlight, but you can also replace it with another light.
- If you are using a model with a different diameter, you can use a thin one. Also, if you remove the plastic sleeve, you can use a thicker penlight.
- When looking at the cutting edge of a carpentry tool, brighter is not necessarily better. If the reflection is too strong, the sharpening marks may appear wider than they actually are. Also, the reflection caused by wear on the cutting edge of a carpentry tool may appear larger.
- The penlight in the image is a commercially available product and my measuring microscope attached to it; the penlight is a type that allows you to adjust the light output.
Measurement range and field of view
- The built-in scale allows you to grasp the size of the target object. The minimum scale is 0.01mm (1 scale is 10 microns) and the measurement range of the scale is 1mm from end to end.
- The inner diameter of the circle is approximately 1.8 mm from end to end.
- The memory is not clear in the image, but it is clear when you see it in person. People with astigmatism may have difficulty seeing it.
- The image shows the tip of the plane blade, taken through the lens of an iPhone.

Maintenance and calibration :
► We also have calibration certificate attached ( optional )
► Please re-calibrate after use for a certain period through our purchase store.
Local Vietnam : SEMIKI Ins
 DISTRIBUTED BY:
Semiki instrumentation Co., Ltd
Email: sales@semiki.com
Office tel: +84 28 2253 3522
~DOING OUR BEST FOR YOU~
DISTRIBUTED BY:
Semiki instrumentation Co., Ltd
Email: sales@semiki.com
Office tel: +84 28 2253 3522
~DOING OUR BEST FOR YOU~
 DISTRIBUTED BY:
Semiki instrumentation Co., Ltd
Email: sales@semiki.com
Office tel: +84 28 2253 3522
~DOING OUR BEST FOR YOU~
DISTRIBUTED BY:
Semiki instrumentation Co., Ltd
Email: sales@semiki.com
Office tel: +84 28 2253 3522
~DOING OUR BEST FOR YOU~
Sản Phẩm Cùng Nhóm
Xem tất cả NIHON DOKI → PEAK LOUPES
Báo giá B2B
PEAK LOUPES
Báo giá B2B
Đơn giá: Liên hệ báo giá
 PEAK LOUPES
Báo giá B2B
PEAK LOUPES
Báo giá B2B
Đơn giá: Liên hệ báo giá
 PEAK LOUPES
Báo giá B2B
PEAK LOUPES
Báo giá B2B
Đơn giá: Liên hệ báo giá
 PEAK LOUPES
Báo giá B2B
PEAK LOUPES
Báo giá B2B
Đơn giá: Liên hệ báo giá